Description
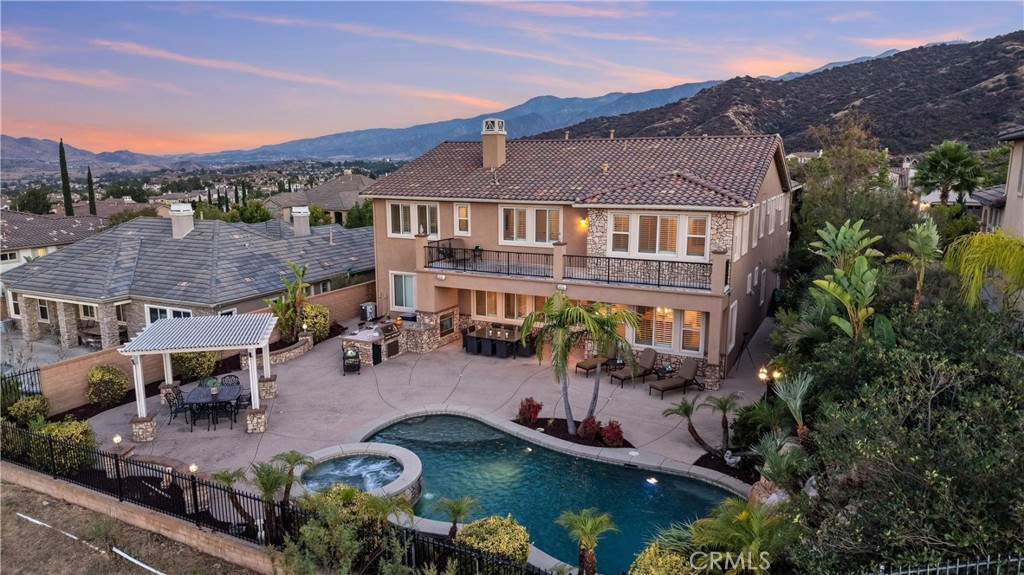
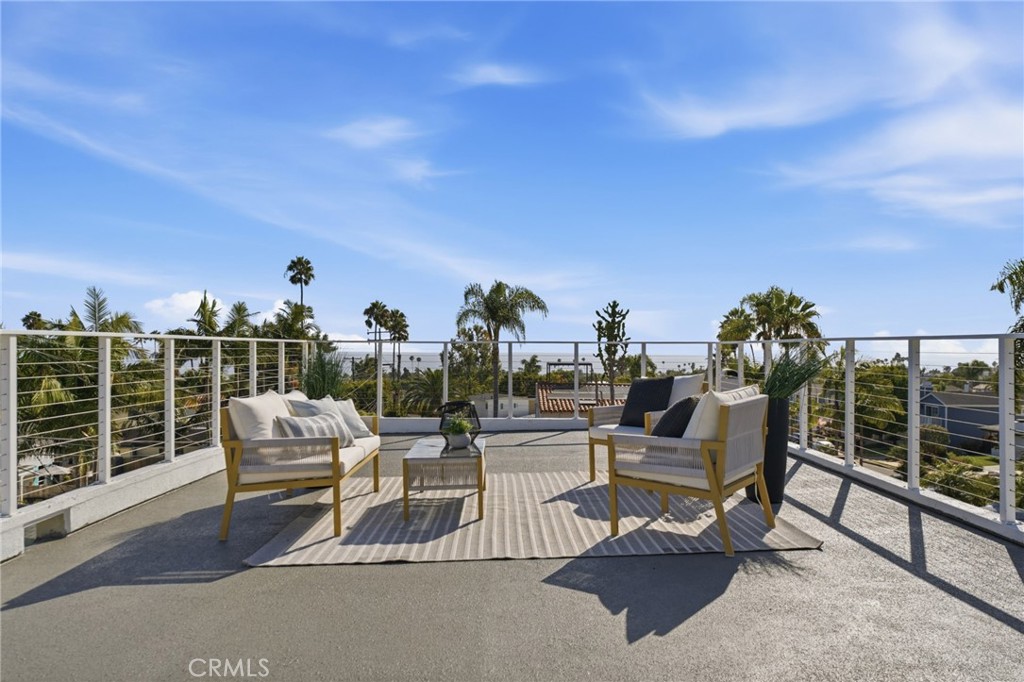
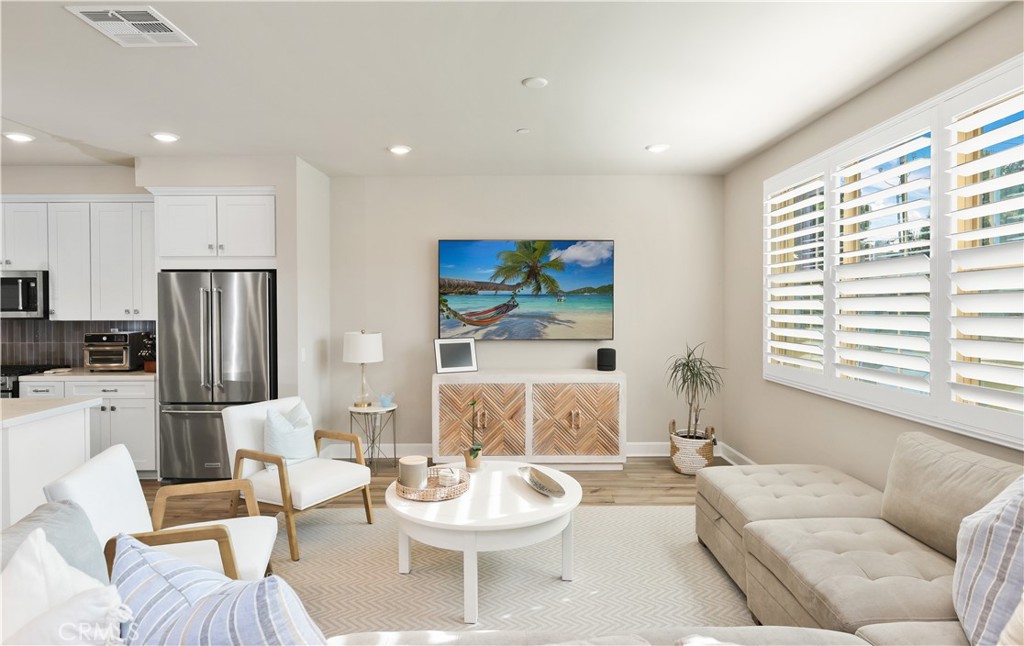
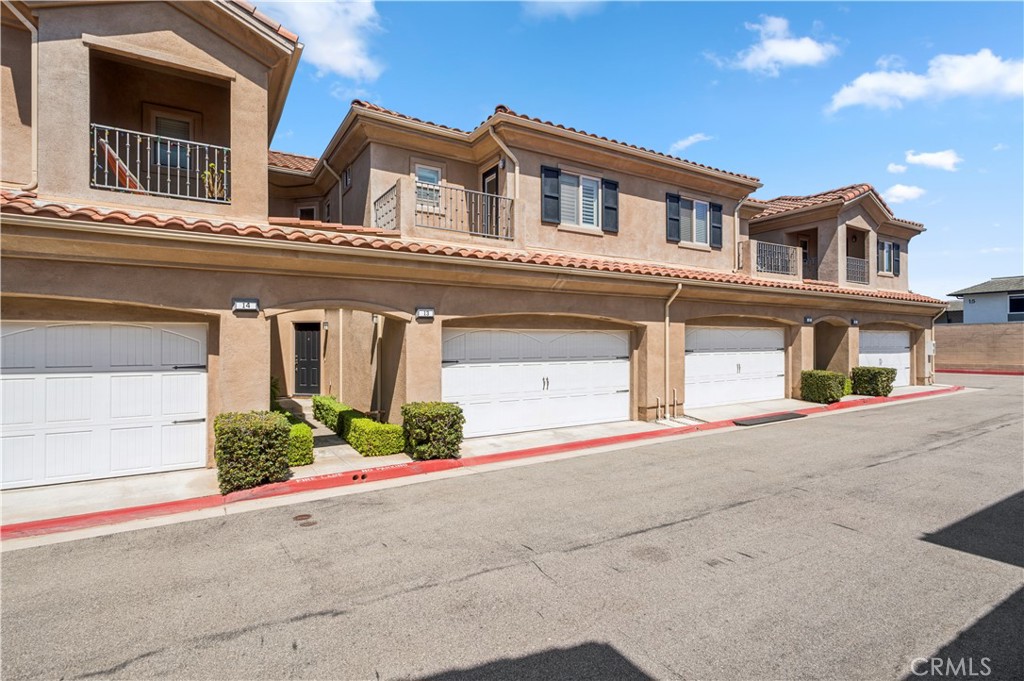
EXECUTIVE ESTATE WITH PANORAMIC VIEWS | RESORT-STYLE POOL + SPA | STADIUM SEATING MOVIE ROOM | PRIVATE APARTMENT | MULTIPLE SUITES | 3-CAR TANDEM GARAGE | GATED/GUARDED COMMUNITY | Perched within the prestigious The Retreat community, this exceptional executive home offers luxury living, breathtaking mountain views, and resort-style amenities rarely found in one home. A private gated courtyard and upgraded stone facade create an impressive arrival, while the grand entry showcases custom inlay tile, a sweeping stone staircase, soaring ceilings, and abundant natural light. Designed for both elegant entertaining and everyday living, the home features a formal dining room, spacious living room, and an expansive family room with custom built-ins, fireplace, surround sound, and stunning backyard views. At the center of the home, the chef's kitchen boasts granite countertops, stainless steel appliances, dual pantries, custom backsplash, pendant lighting, and an oversized wraparound breakfast bar. Two butler's pantries add exceptional functionality with copper sink, wine refrigerator, warming trays, and additional prep space. The dedicated movie room delivers an unparalleled experience with nine luxury reclining seats. Upstairs, the grand primary suite serves as a true retreat with fireplace, private balcony with view, spa-inspired bath, soaking tub, walk-in shower, dual vanities, and an extraordinary custom walk-in closet. A standout feature is Bedroom #2 designed as a private apartment with its own interior and exterior entrance, patio, and full bath - a truly rare find. Two additional junior suites provide private accommodations, while a downstairs fifth bedroom with nearby full bath offers flexibility for guests or a home office. The resort-caliber backyard is truly unforgettable. Enjoy panoramic mountain views from the sparkling pool with Baja shelf, elevated spa with spillways, custom waterfall, oversized California Room, outdoor kitchen, BBQ island, bar seating, gazebo, built-in speakers, and professionally designed landscaping and hardscaping. Additional upgrades include planation shutters, garage epoxy flooring, crown molding, LED lighting, ceiling fans, oversized laundry room, and abundant storage. Conveniently located near Dos Lagos, Trader Joe's, shopping, dining, entertainment, parks, golf, and commuter routes to Orange County, this remarkable estate is more than a home--it's a destination, a retreat, and the kind of property people never forget.