Leave a Message

Thank you for your message. We will be in touch with you shortly.

75 San Marino Circle
Bought with Carol Traylor with Coldwell Banker Realty and Listed by James Bianco CA DRE# 01954998 with Coldwell Banker Realty (760) 808-0650
$1,030,000

75 San Marino Circle

3 Beds 4 Baths 2,726 Sq.Ft. 0.29 Acres

Description

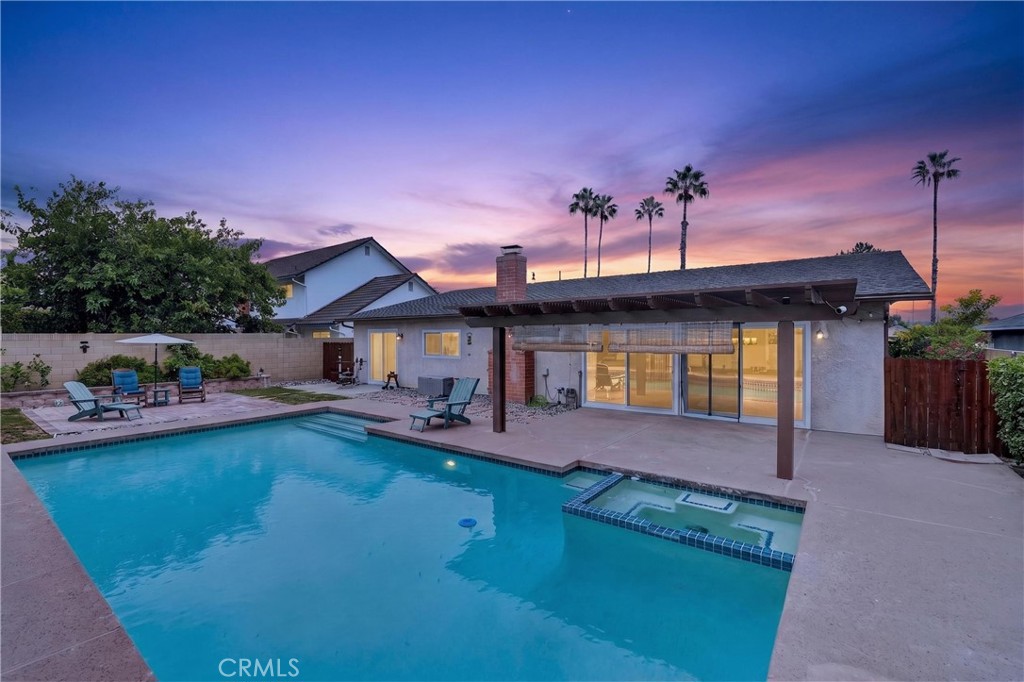
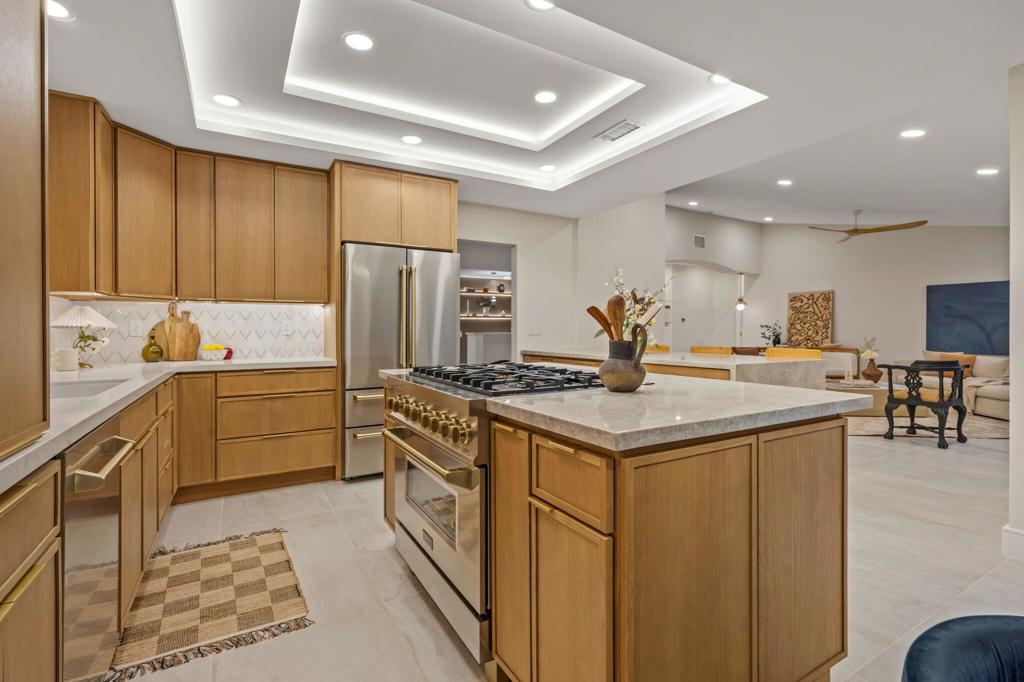
Beautifully reimagined desert residence located in the heart of Rancho Mirage. Welcome to 75 San Marino Circle, a fully renovated showpiece that seamlessly blends warm modern design with refined desert living. This thoughtfully curated home features soaring vaulted ceilings and two spacious living areas, each anchored by its own fireplace, including a striking dual fireplace that enhances both spaces while creating an inviting and functional layout ideal for relaxing and entertaining. At the center of the home is a brand-new designer kitchen, complete with slim oak shaker cabinetry, stunning Taj Mahal quartzite countertops and finishes, and a premium 36-inch dual fuel ZLINE range with matching appliances, perfect for the modern chef. The luxurious primary suite offers a spa inspired retreat with custom tiled shower walls, dual walk-in closets, and thoughtfully designed built-ins providing both style and functionality. Additional highlights include custom lighting throughout, enhancing the home's warm and elevated ambiance, along with a three-car garage providing plenty of space and convenience. Step outside to enjoy the upgraded pool and refreshed landscaping, designed for effortless indoor-outdoor living and year-round enjoyment. Every detail of this home has been carefully selected to deliver a sophisticated yet comfortable desert lifestyle, ideally located just minutes from shopping, dining, casinos, and world class golf, offering the best of Rancho Mirage living.

Share Property

Location

75 San Marino Circle, Rancho Mirage, CA 92270

Status

Sold

Date Sold

August 27, 2026
Carol Traylor

Carol Traylor

TITLE

Realtor

LICENSE

01317956

Rancho Mirage

360 Virtual Tour

Take a tour of this property

Property Amenities

Interior
Laundry room Laundry Room
Fireplace Gas
Flooring Carpet, Tile
Total Bedrooms: 3
Half Bathrooms: 1
Full Bathrooms: 3
Other Interior Features Walk-In Closet(s)
Area & Lot
Lot Area 0.29 Acres
Living area 2,726 Sq.Ft.
MLS® ID 219147033PS
Year Built 1992
View Description Peek-A-Boo
Architecture Styles Mediterranean, Traditional
Type Residential
Status Sold
Exterior
Stories 1
Pool In Ground
Air conditioning Central Air
Heat type Central
Garage Space 3.0
Security Features Gated Community, Key Card Entry
Parking Direct Access, Driveway, Garage, Garage Door Opener
Lot Features Planned Unit Development, Sprinkler System
Finance
Sales Price $1,030,000
HOA Fees $700 monthly

Engage With Our Experts

We’ve been representing buyers and sellers for over twenty years. Our devoted team of agents offers individualized attention, personalized service, and tailor-made marketing.

Follow Us on Instagram