Leave a Message

Thank you for your message. We will be in touch with you shortly.

52 Valmont Way
Listed by Stuart Gavan CA DRE# 01924327 with Redfin 415-260-5171
$723,000

52 Valmont Way

2 Beds 2 Baths 1,275 Sq.Ft. 6.36 Acres

Description

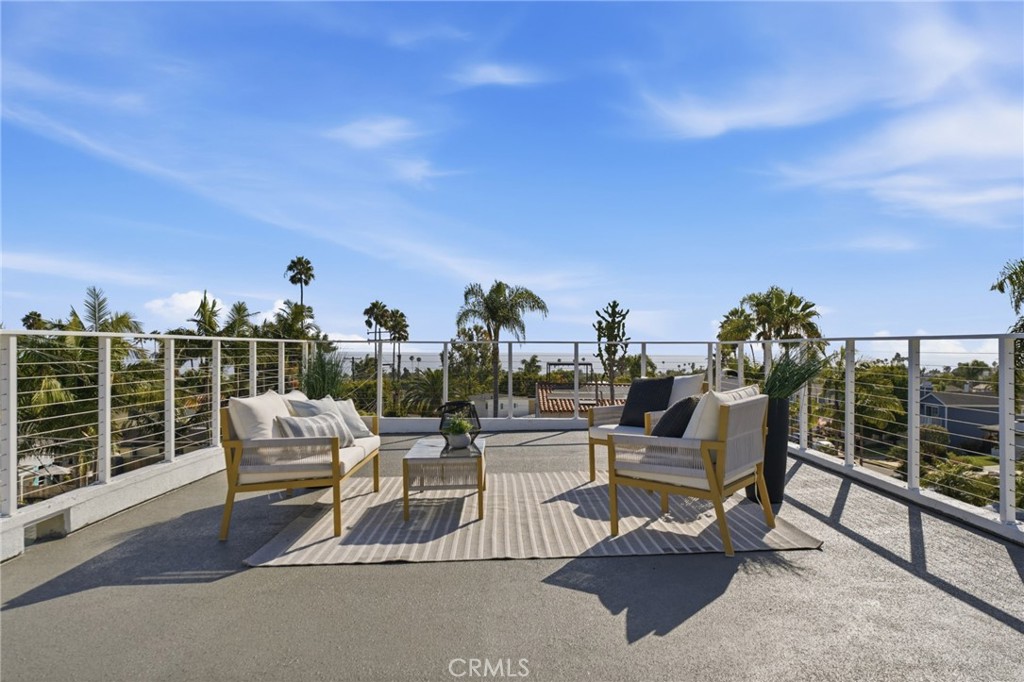
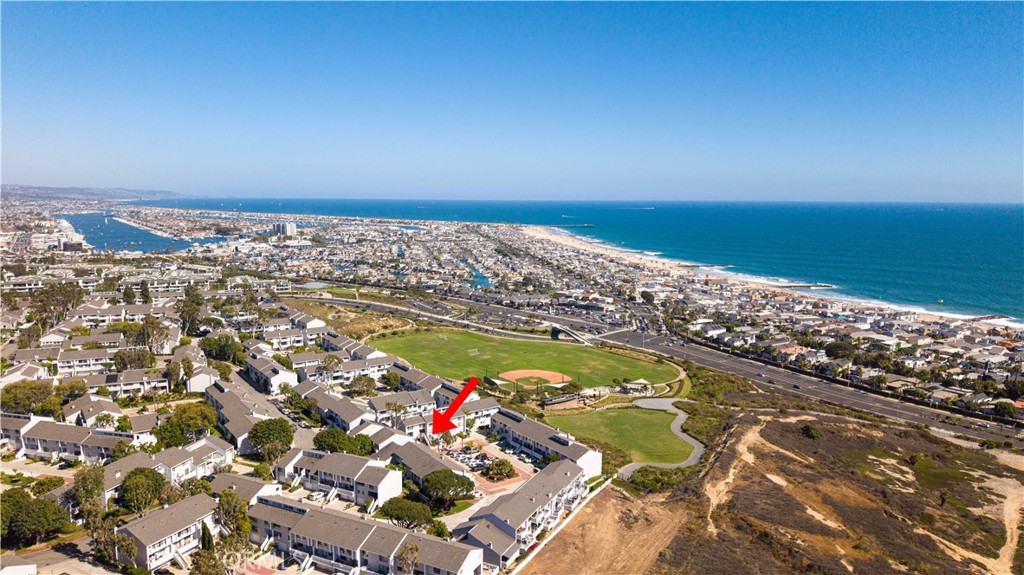
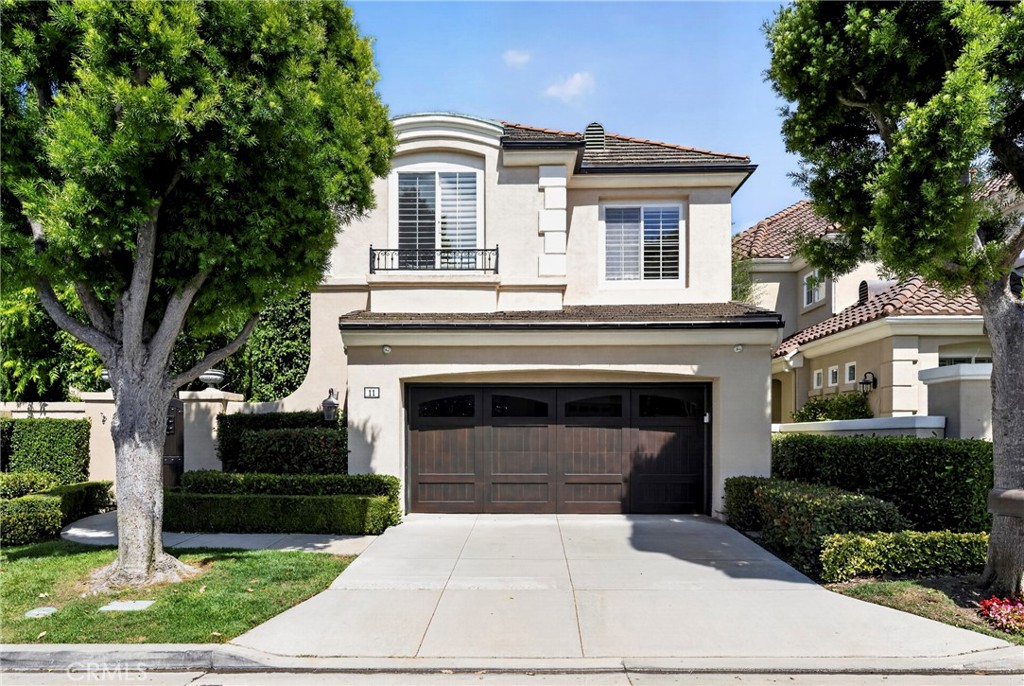
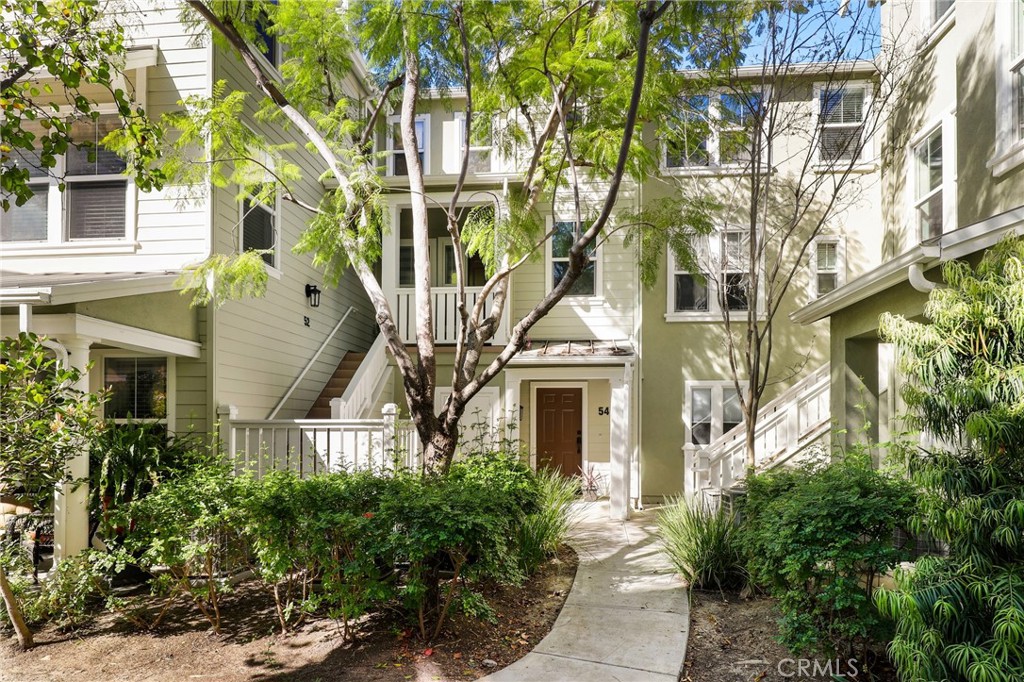
Welcome to this nicely upgraded upper-level carriage unit. This move-in-ready two-bedroom, two-bath home is tucked into a quiet nook of Terramore Village in Ladera Ranch. Stairs leading to the front door bring you to the main level, which is bright, spacious, and ideal for entertaining. This level includes a bedroom, a full bathroom, and a convenient stackable laundry closet. The primary suite is privately situated on the upper level and features an updated en-suite bathroom and a walk-in closet with built-in organizers. A sizeable loft area--currently used as a home office--completes the upper level. Recent upgrades include LVP flooring and a whole-house water softener. The home also comes with a tandem garage with private access, as well as a bonus assigned third parking space. Enjoy this beautiful home along with everything Ladera Ranch has to offer, including resort-style pools, a water park, splash pads, tennis and basketball courts, soccer fields, community gardens, an orange grove, mountain biking and hiking trails, community events, and more.

Share Property

Location

52 Valmont Way, Ladera Ranch, CA 92694

Status

Sold
Melissa Crispi

Melissa Crispi

TITLE

REALTOR®

LICENSE

01921862

360 Virtual Tour

Take a tour of this property

Property Amenities

Interior
Laundry room Washer Hookup, Electric Dryer Hookup, Gas Dryer Hookup, Inside, Stacked
Fireplace Gas Starter, Living Room
Appliances Dishwasher, Gas Cooktop, Disposal, Gas Oven, Gas Range, Gas Water Heater, Microwave, Refrigerator, Water Softener, Water To Refrigerator, Water Heater, Water Purifier
Flooring Carpet, Vinyl
Total Bedrooms: 2
Full Bathrooms: 2
Other Interior Features Tray Ceiling(s), Ceiling Fan(s), Granite Counters, Multiple Staircases, Recessed Lighting, Loft, Walk-In Closet(s)
Area & Lot
Lot Area 6.36 Acres
Living area 1,275 Sq.Ft.
MLS® ID OC26113568
Year Built 2004
School District Capistrano Unified
View Description Neighborhood
Type Condo
Status Sold
Exterior
Stories 2
Pool Community, Association
Air conditioning Central Air
Heat type Central
Water Source Public
Garage Space 2.0
Sewer Public Sewer
Parking Garage, Garage Door Opener, No Driveway, Tandem
Roof Common Roof
Finance
Sales Price $723,000
HOA Fees $499 monthly

Engage With Our Experts

We’ve been representing buyers and sellers for over twenty years. Our devoted team of agents offers individualized attention, personalized service, and tailor-made marketing.

Follow Us on Instagram