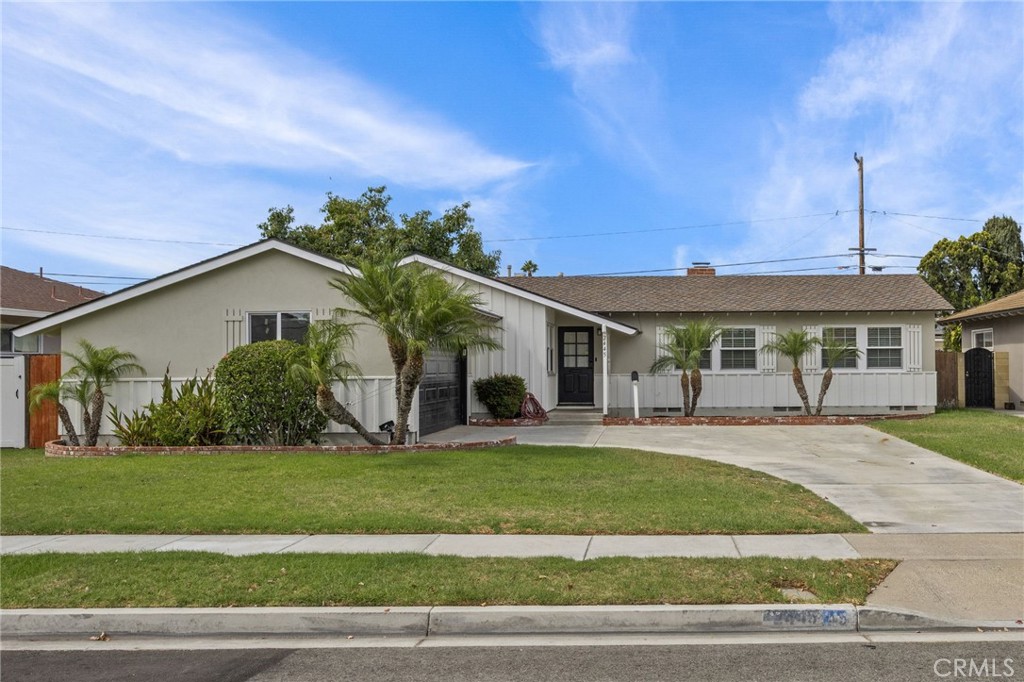
Single-story home with an attached garage, broad driveway, and palm trees across the front lawn.
Bought with Ruchika Gupta with First Team Real Estate and Listed by Julie Mansfield CA DRE# 01956738 with Arbor Real Estate 949-795-3906
$1,040,000

2445 W Marian

3 Beds 2 Baths 1,712 Sq.Ft. 7,280 Sq.Ft.

Description

Modern updates, quality finishes, and move-in-ready convenience define this thoughtfully updated 3-bedroom, 2-bathroom home offering approximately 1,712 square feet of comfortable living space on a generous 7,280-square-foot lot.

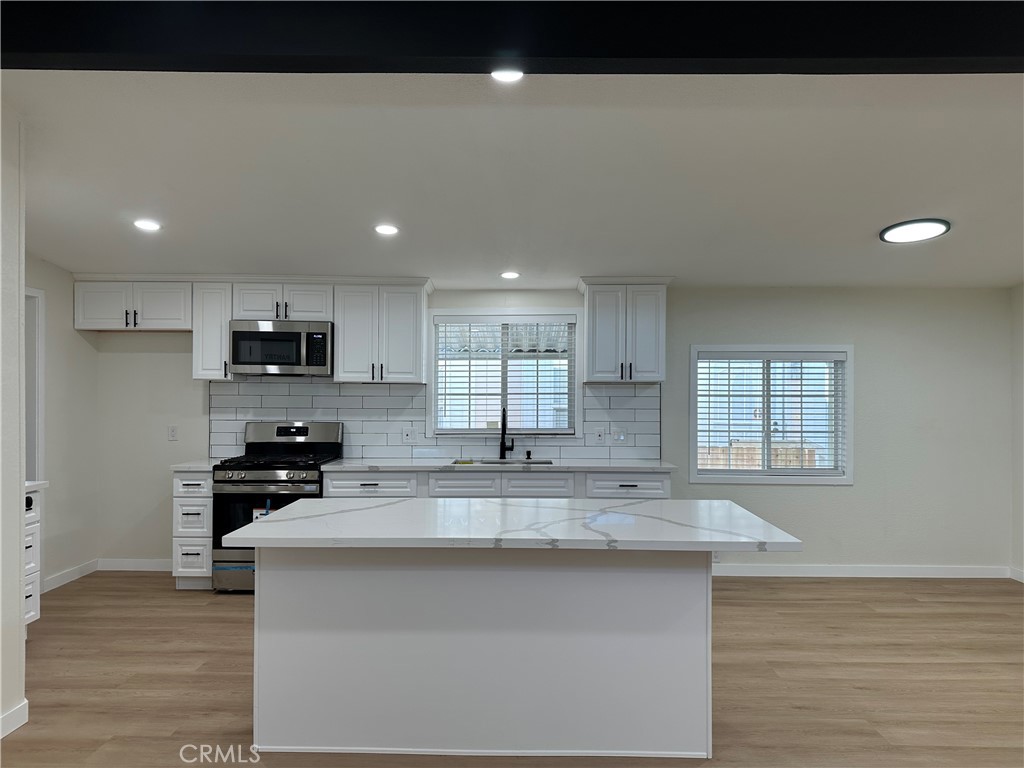
The 2025 renovation features luxury vinyl plank flooring throughout, recessed lighting, fresh interior and exterior paint, and beautifully renovated bathrooms with custom tiled showers, glass shower doors, updated vanities, designer lighting, and updated plumbing fixtures. The remodeled kitchen is both stylish and functional, showcasing quartz countertops, a designer tile backsplash, updated cabinetry, and stainless steel appliances, creating an inviting space for everyday living and entertaining.

Additional features include dual-pane vinyl windows and an updated air conditioning system installed in 2020 for added comfort and energy efficiency. The backyard was redesigned in 2021 with a brick patio, grass, and attractive planters, creating an inviting outdoor space for relaxing, dining, or entertaining.

Conveniently located near parks, schools, shopping, dining, and major freeways, this Anaheim home offers the perfect blend of style, comfort, and convenience.

Share Property

Location

2445 W Marian, Anaheim, CA 92804

Status

Sold

Date Sold

September 14, 2026
Julie Mansfield

Julie Mansfield

TITLE

REALTOR

LICENSE

01956738

PHONE

949-795-3906

Single-story home with an attached garage, broad driveway, and palm trees across the front lawn.

360 Virtual Tour

Take a tour of this property

Property Amenities

Interior
Laundry room Inside, Laundry Room
Fireplace Family Room, Living Room
Appliances Dishwasher, Gas Range, Water Heater, Dryer, Washer
Flooring Vinyl
Total Bedrooms: 3
Three-Quarter Bathrooms: 2
Other Interior Features Breakfast Bar, Ceiling Fan(s), Pantry, Quartz Counters, Recessed Lighting, All Bedrooms Down
Area & Lot
Lot Area 7,280 Sq.Ft.
Living area 1,712 Sq.Ft.
MLS® ID OC26170390
Year Built 1955
School District Anaheim Union High
View Description Neighborhood
Architecture Styles Ranch
Type Residential
Status Sold
Exterior
Stories 1
Pool None
Air conditioning Central Air
Heat type Central
Water Source Public
Garage Space 2.0
Sewer Public Sewer
Parking Concrete, Door-Single, Driveway, Garage Faces Front, Garage, Garage Door Opener, Private
Lot Features 0-1 Unit/Acre
Utilities Cable Available, Electricity Connected, Natural Gas Connected, Sewer Connected, Water Connected
Finance
Sales Price $1,040,000

Engage With Our Experts

We’ve been representing buyers and sellers for over twenty years. Our devoted team of agents offers individualized attention, personalized service, and tailor-made marketing.

Follow Us on Instagram