Leave a Message

Thank you for your message. We will be in touch with you shortly.

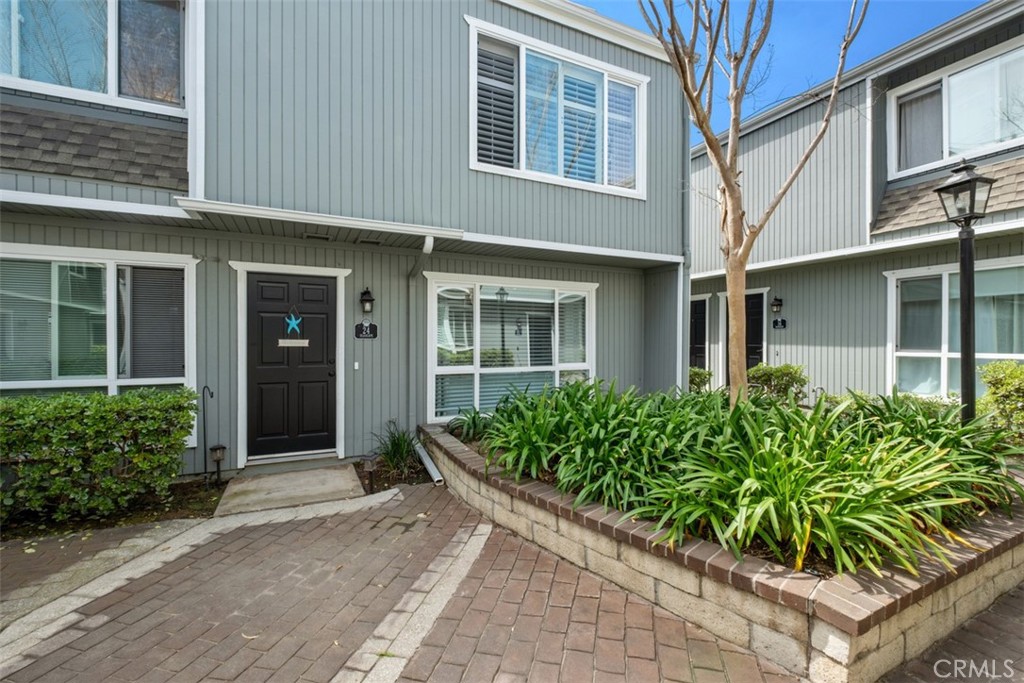
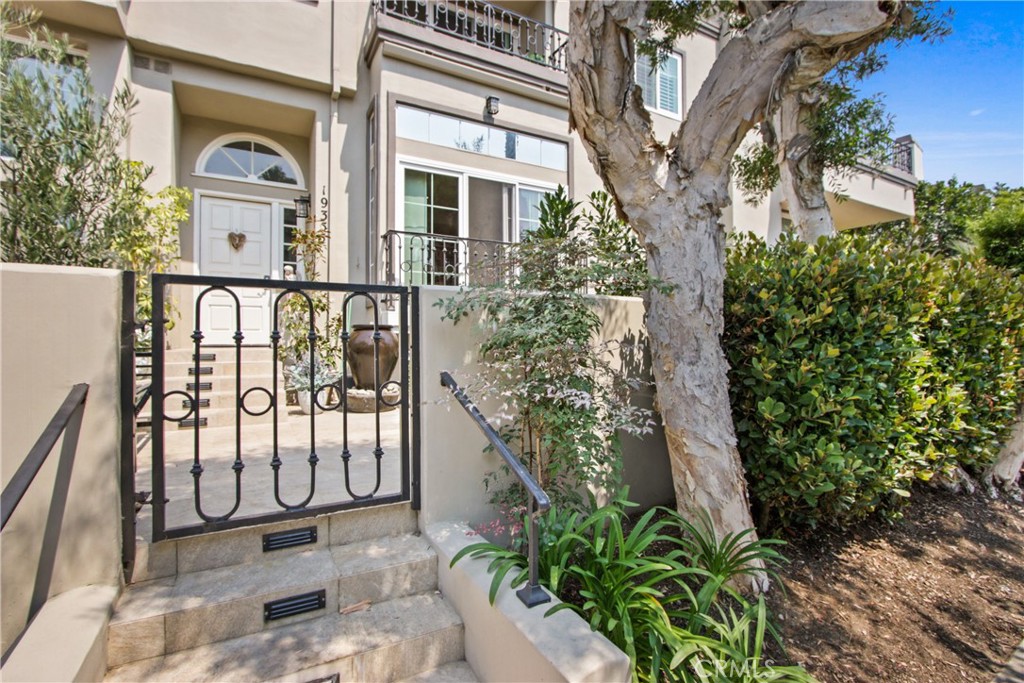
Gated townhouse entry with stone steps, a white front door, and a large tree.
Bought with Sara Ketzel with Arbor Real Estate and Listed by Joelie Piccolini CA DRE# 01852482 with Berkshire Hathaway HomeService 714-398-2528
$1,560,000

19355 Maidstone

3 Beds 3 Baths 2,065 Sq.Ft. 1,500 Sq.Ft.

Description

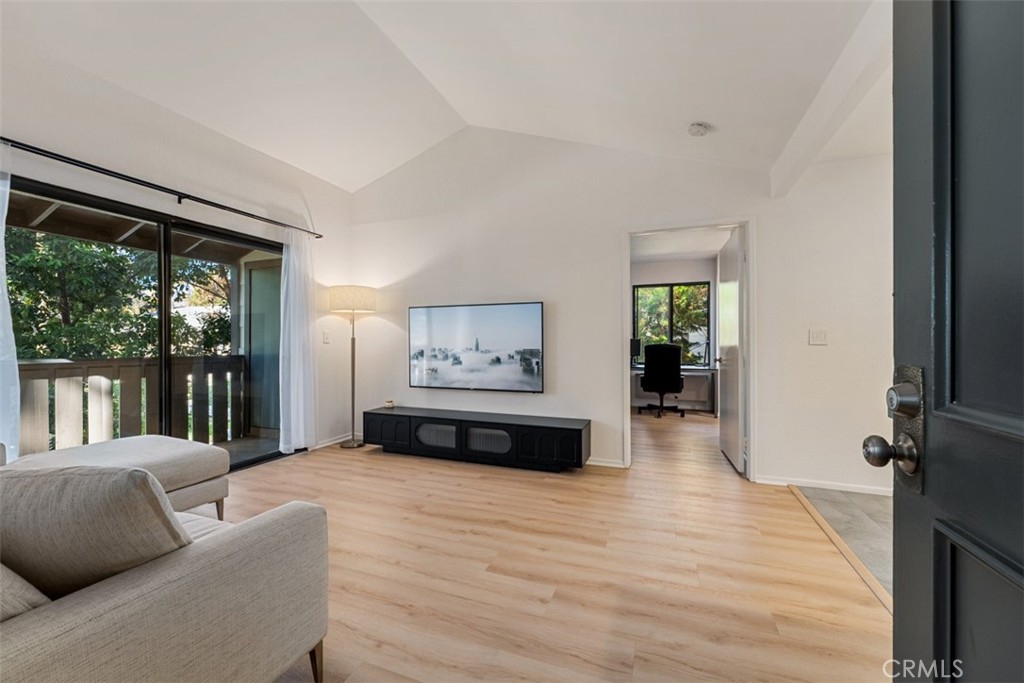
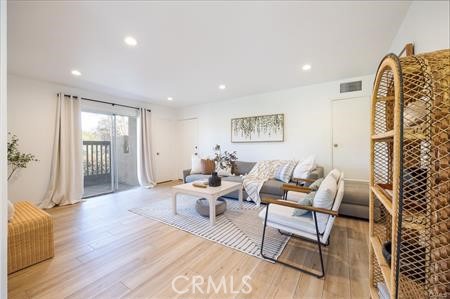
Welcome to coastal living at its finest in the beautiful gated community of Seacliff on the Greens. This stunning tri-level townhome offers a bright, open floor plan and is completely turnkey, ready for you to move right in. Featuring 3 bedrooms and 3 bathrooms, this home blends comfort and style throughout. The main living area is filled with natural light and designed for effortless entertaining, with an open layout that flows seamlessly between the living room, dining area, and kitchen. Thoughtful upgrades and modern finishes create a clean, inviting atmosphere that feels both sophisticated and relaxed. Upstairs, the primary suite offers a peaceful master retreat with a fireplace and peek-a-boo view of the ocean, perfect for unwinding after a day at the beach or golf course. The additional bedrooms offer plenty of space for family or guests, or a home office. Located just a short walk from the sand and surf, you'll enjoy the ultimate beachside lifestyle with easy access to the coastline, scenic paths, and vibrant charm of the Huntington Beach pier. Residents of this highly sought-after gated community also enjoy beautifully maintained grounds and the security and privacy of Seacliff on the Greens.Don't miss the opportunity to own this exceptional coastal townhome steps from the beach.

Share Property

Location

19355 Maidstone, Huntington Beach, CA 92648

Status

Sold

Date Sold

September 10, 2026
Sara Ketzel

Sara Ketzel

TITLE

REALTOR®

LICENSE

02123291

PHONE

714-348-9163

Property Amenities

Interior
Laundry room Laundry Room, Upper Level
Fireplace Living Room, Primary Bedroom
Appliances 6 Burner Stove, Dishwasher, Gas Cooktop, Gas Oven, Water Heater
Flooring Stone, Wood
Total Bedrooms: 3
Half Bathrooms: 1
Full Bathrooms: 2
Other Interior Features Breakfast Bar, Balcony, Separate/Formal Dining Room, High Ceilings, Open Floorplan, Pantry, Recessed Lighting, Storage, Two Story Ceilings, All Bedrooms Up, Entrance Foyer, Primary Suite, Walk-In Pantry, Walk-In Closet(s)
Area & Lot
Lot Area 1,500 Sq.Ft.
Living area 2,065 Sq.Ft.
MLS® ID RS26071460
Year Built 1985
School District Huntington Beach Union High
View Description Neighborhood,Peek-A-Boo
Type Townhouse
Status Sold
Exterior
Stories 3
Pool Community, Association
Air conditioning Central Air
Heat type Central
Disability Features None
Water Source Public
Garage Space 2.0
Security Features Carbon Monoxide Detector(s), Gated with Guard, Gated Community, Gated with Attendant, 24 Hour Security, Smoke Detector(s)
Sewer Public Sewer
Parking Direct Access, Garage, Garage Door Opener, Side By Side
Lot Features Near Park, Paved
Finance
Sales Price $1,560,000
HOA Fees $471 monthly

Engage With Our Experts

We’ve been representing buyers and sellers for over twenty years. Our devoted team of agents offers individualized attention, personalized service, and tailor-made marketing.

Follow Us on Instagram